



Sold
Listing Courtesy of:  STELLAR as distributed by MLS GRID / Listed By: Banersy Real Estate, LLC - Contact: 407-962-6201
 STELLAR as distributed by MLS GRID / Listed By: Banersy Real Estate, LLC - Contact: 407-962-6201
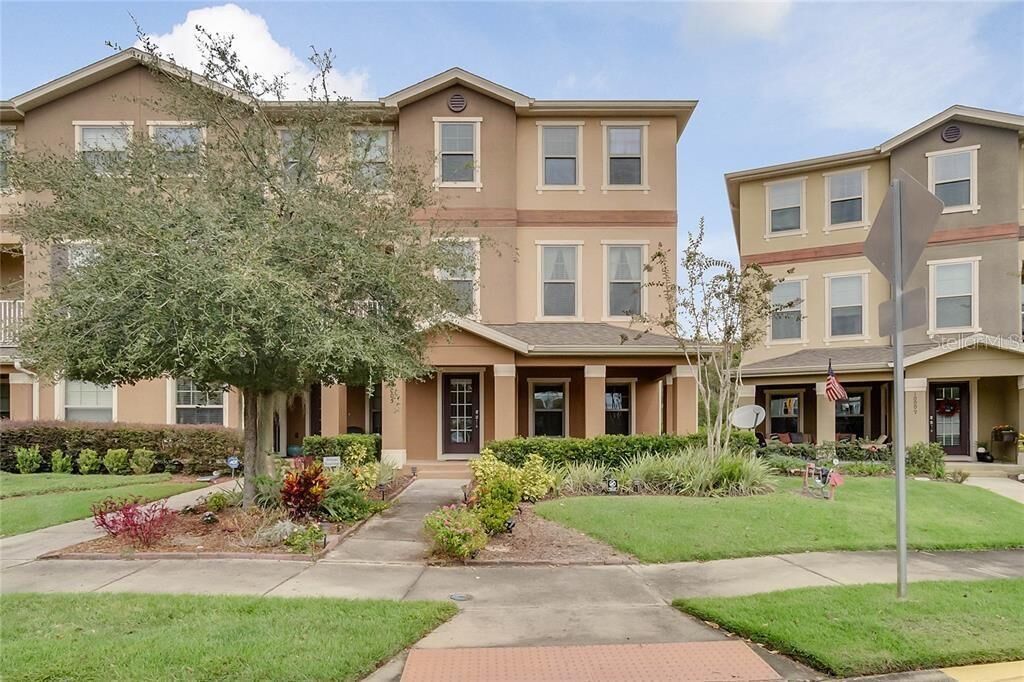
 10005 Town Lake Drive Orlando, FL 32832
Sold on 05/22/2024
$400,000 (USD)

Description
Sold Date:
05/22/2024
05/22/2024
Taxes
$6,452(2022)
$6,452(2022)
Lot Size
2,846 SQFT
2,846 SQFT
Type
Townhouse
Townhouse
Year Built
2014
2014
County
Orange County
Orange County
Listed By
Lina Torres, Banersy Real Estate, LLC, Contact: 407-962-6201
Bought with
Patty Hernandez, Keller Williams Realty At The Lakes
Patty Hernandez, Keller Williams Realty At The Lakes
Source
STELLAR
Last checked Sep 19 2026 at 8:46 AM GMT+0000
STELLAR
Last checked Sep 19 2026 at 8:46 AM GMT+0000
Bathroom Details
- Full Bathrooms: 3
- Half Bathroom: 1
Interior Features
- Appliances: Dishwasher
- Ceiling Fans(s)
- Appliances: Disposal
- Appliances: Dryer
- Walk-In Closet(s)
- Solid Surface Counters
Subdivision
- Ravinia/East Park
Property Features
- Foundation: Slab
Heating and Cooling
- Central
- Central Air
Homeowners Association Information
- Dues: $155/Monthly
Flooring
- Carpet
- Laminate
- Wood
- Ceramic Tile
Exterior Features
- Block
- Stucco
- Other
- Stone
- Wood Frame
- Roof: Shingle
- Roof: Other
Utility Information
- Utilities: Fire Hydrant, Private, Water Source: Public, Bb/Hs Internet Available, Electricity Connected, Cable Available
- Sewer: Public Sewer
Stories
- 3
Living Area
- 1,868 sqft
Listing Price History
Date
Event
Price
% Change
$ (+/-)
Apr 03, 2024
Price Changed
$410,000
0%
-$2,000
Mar 25, 2024
Price Changed
$412,000
-1%
-$3,000
Mar 06, 2024
Price Changed
$415,000
-5%
-$20,000
Nov 30, 2023
Price Changed
$435,000
-3%
-$15,000
Nov 15, 2023
Listed
$450,000
-
-
Additional Information: Banersy Real Estate, LLC | 407-962-6201
Disclaimer: Listings Courtesy of “My Florida Regional MLS DBA Stellar MLS © 2026. IDX information is provided exclusively for consumers personal, non-commercial use and may not be used for any other purpose other than to identify properties consumers may be interested in purchasing. All information provided is deemed reliable but is not guaranteed and should be independently verified. Last Updated: 9/19/26 01:46
Based on information submitted to the MLS GRID as of 9/19/2026 08:46. All data is obtained from various sources and may not have been verified by broker or MLS GRID. Supplied Open House Information is subject to change without notice. All information should be independently reviewed and verified for accuracy. Properties may or may not be listed by the office/agent presenting the information.


The first floor also offers a versatile living/office area, ideal for remote work, homeschooling, or even a personal gym. Additionally, you'll have convenient access to the garage and a half-bath. On the second floor, the beautiful kitchen/dining area showcases ceramic tile, while the living area features inviting wood floors and another half-bath.
Moving up to the third floor, you'll find the family quarters, including a spacious master bedroom with a walk-in closet and a bath featuring a separate shower and tub. The laundry room and a second full bath separate the master bedroom from bedrooms 2 and 3, ensuring privacy and convenience.
Situated just minutes away from main roads, this home offers a convenient commute and easy access to shopping and attractions. Whether for leisure, work, or school, you'll be near it all.