

Listing Courtesy of:  STELLAR as distributed by MLS GRID / Listed By: Regency Real Estate LLC - Contact: 407-469-5021
 STELLAR as distributed by MLS GRID / Listed By: Regency Real Estate LLC - Contact: 407-469-5021
 1152 Prado Lane Winter Garden, FL 34787
Active (28 Days)
$2,615,320 (USD)

Description
MLS #:
O6413825
O6413825
Taxes
$399(2025)
$399(2025)
Lot Size
10,384 SQFT
10,384 SQFT
Type
Single-Family Home
Single-Family Home
Year Built
2026
2026
County
Orange County
Orange County
Listed By
Alexis Anderson, Regency Real Estate LLC, Contact: 407-469-5021
Source
STELLAR
Last checked Jul 28 2026 at 6:31 AM GMT+0000
STELLAR
Last checked Jul 28 2026 at 6:31 AM GMT+0000
Bathroom Details
- Full Bathrooms: 6
- Half Bathroom: 1
Interior Features
- Unfurnished
- Loft
- Walk-In Closet(s)
- Appliances: Dishwasher
- Appliances: Refrigerator
- Ceiling Fans(s)
- Open Floorplan
- Appliances: Disposal
- Appliances: Range
- Appliances: Freezer
- High Ceilings
- Primary Bedroom Main Floor
Subdivision
- Grove/Oakland
Property Features
- Foundation: Slab
Heating and Cooling
- Central
- Central Air
Pool Information
- In Ground
Homeowners Association Information
- Dues: $150/Monthly
Flooring
- Hardwood
Exterior Features
- Block
- Other
- Hardiplank Type
- Roof: Shingle
- Roof: Metal
Utility Information
- Utilities: Cable Available, Sewer Available, Water Available, Water Source: Public, Electricity Available, Phone Available, Natural Gas Available
- Sewer: Public Sewer
School Information
- Elementary School: Tildenville Elem
- Middle School: Lakeview Middle
- High School: West Orange High
Living Area
- 4,658 sqft
Additional Information: Regency Real Estate LLC | 407-469-5021
Location
Estimated Monthly Mortgage Payment
*Based on Fixed Interest Rate withe a 30 year term, principal and interest only
Listing price
Down payment
%
Interest rate
%Mortgage calculator estimates are provided by C21 Beggins Enterprises and are intended for information use only. Your payments may be higher or lower and all loans are subject to credit approval.
Disclaimer: Listings Courtesy of “My Florida Regional MLS DBA Stellar MLS © 2026. IDX information is provided exclusively for consumers personal, non-commercial use and may not be used for any other purpose other than to identify properties consumers may be interested in purchasing. All information provided is deemed reliable but is not guaranteed and should be independently verified. Last Updated: 7/27/26 23:31
Based on information submitted to the MLS GRID as of 7/28/2026 06:31. All data is obtained from various sources and may not have been verified by broker or MLS GRID. Supplied Open House Information is subject to change without notice. All information should be independently reviewed and verified for accuracy. Properties may or may not be listed by the office/agent presenting the information.


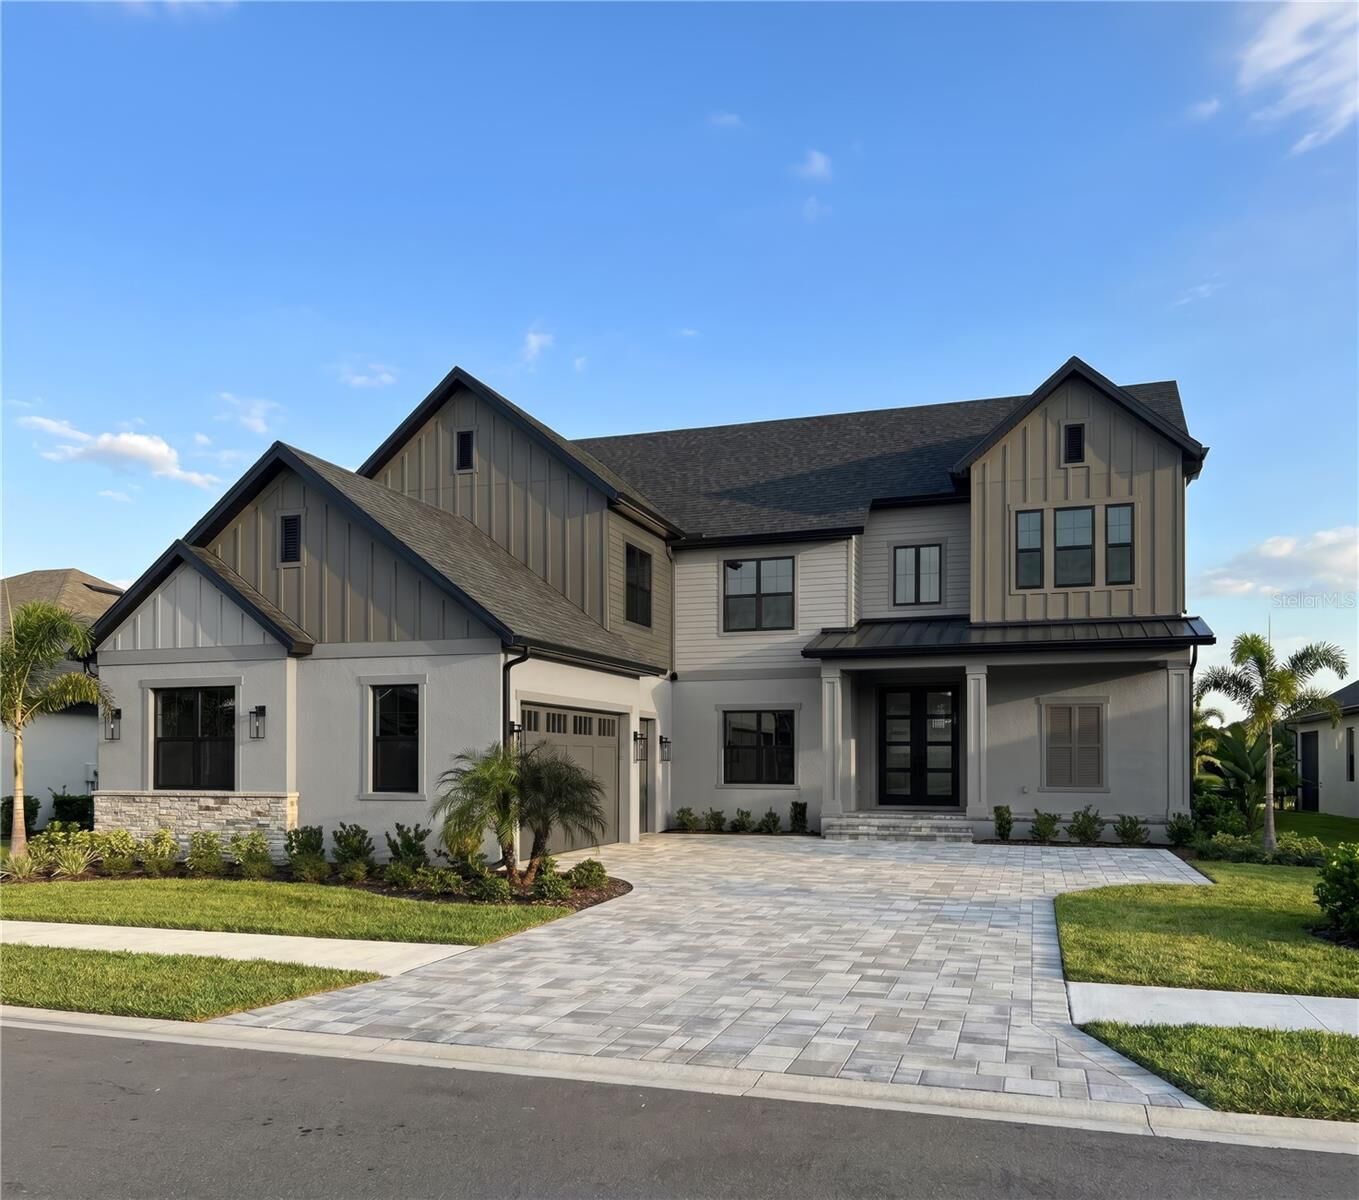
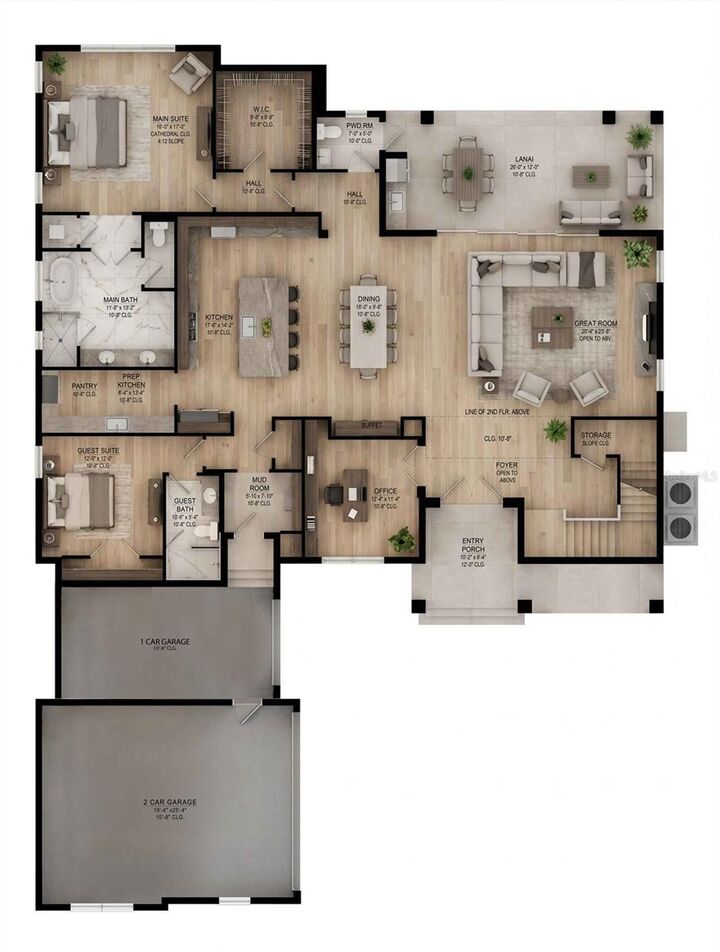
Spanning an impressive 4,658 square feet, this stunning residence offers six generously sized bedrooms, each with its own private ensuite bath, delivering the ultimate in comfort and privacy for family and guests alike. A dedicated home office provides the perfect retreat for focused work, while the airy upper-level loft adds flexible living space ideal for a media room, playroom, or secondary lounge.
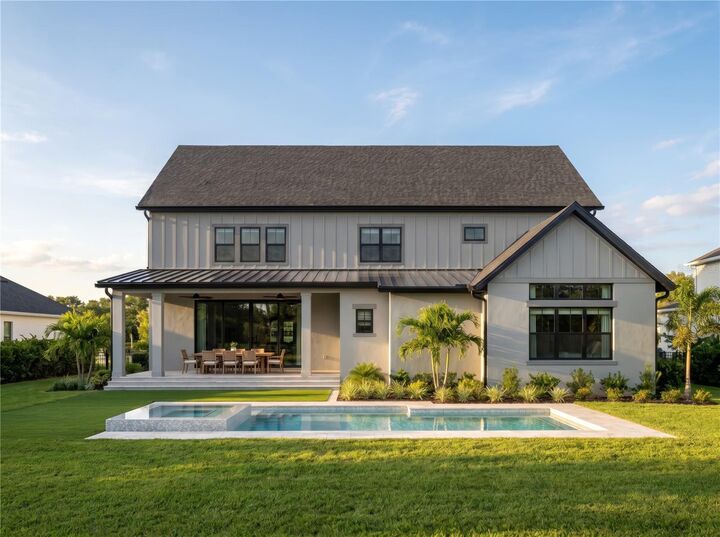
Step outside and experience true Florida luxury a custom pool serves as the centerpiece of the outdoor living area, perfectly positioned to capture serene pond views that make every morning and evening feel like a private escape. Seamless indoor-outdoor integration defines this home's design philosophy, with expansive windows flooding the interior with natural light and blurring the line between inside and out.
Inside, Davila Homes' signature craftsmanship is evident at every turn: timeless architecture, high-end finishes, an open-concept layout designed for effortless entertaining, and a gourmet kitchen appointed with state-of-the-art appliances. Every detail was thoughtfully curated and personalized through Davila's exclusive Design Center experience.
The Grove is one of Oakland's most intimate and sought-after communities, featuring just 44 homesites surrounded by lush common areas, water features, walking trails, and bike paths. Minutes from the vibrant shops and dining of Downtown Winter Garden, top-rated West Orange County schools, and the beloved West Orange Trail, yet tucked away in the quiet charm of one of Central Florida's most historic small towns.