

Listing Courtesy of:  STELLAR as distributed by MLS GRID / Listed By: Compass Florida LLC - Contact: 407-203-9441
 STELLAR as distributed by MLS GRID / Listed By: Compass Florida LLC - Contact: 407-203-9441
16038 Johns Lake Overlook Drive Winter Garden, FL 34787
Active (214 Days)
$1,999,999 (USD)
Description
MLS #:
O6426648
O6426648
Taxes
$23,164(2025)
$23,164(2025)
Lot Size
0.46 acres
0.46 acres
Type
Single-Family Home
Single-Family Home
Year Built
2015
2015
Style
Traditional
Traditional
Views
Water, Pool
Water, Pool
County
Orange County
Orange County
Listed By
Drew Belani, Compass Florida LLC, Contact: 407-203-9441
Source
STELLAR
Last checked Oct 23 2026 at 6:21 PM GMT+0000
STELLAR
Last checked Oct 23 2026 at 6:21 PM GMT+0000
Bathroom Details
- Full Bathrooms: 5
Interior Features
- Great Room
- Unfurnished
- Stone Counters
- Kitchen/Family Room Combo
- Solid Wood Cabinets
- Loft
- Solid Surface Counters
- Den/Library/Office
- Walk-In Closet(s)
- Window Treatments
- Appliances: Dishwasher
- Appliances: Electric Water Heater
- Appliances: Refrigerator
- Appliances: Washer
- Ceiling Fans(s)
- Open Floorplan
- Appliances: Disposal
- Appliances: Range
- Appliances: Dryer
- Appliances: Built-In Oven
- Appliances: Ice Maker
- Tray Ceiling(s)
- Appliances: Bar Fridge
- Appliances: Cooktop
- Thermostat
- Eat-In Kitchen
- High Ceilings
- Built-In Features
- Interior In-Law Suite W/No Private Entry
- Primarybedroom Upstairs
Subdivision
- Hickory Hammock Ph 1D
Lot Information
- Sidewalk
- Paved
- Landscaped
Property Features
- Foundation: Slab
Heating and Cooling
- Electric
- Central Air
Pool Information
- In Ground
- Tile
- Pool Sweep
- Salt Water
- Heated
- Infinity
- Lighting
Homeowners Association Information
- Dues: $235/Monthly
Flooring
- Tile
- Hardwood
- Luxury Vinyl
Exterior Features
- Block
- Stucco
- Roof: Shingle
Utility Information
- Utilities: Water Connected, Water Source: Public, Electricity Connected, Sewer Connected, Underground Utilities, Propane
- Sewer: Public Sewer
School Information
- Elementary School: Whispering Oak Elem
- Middle School: Hamlin Middle
- High School: West Orange High
Garage
- 32X20
Parking
- Garage Door Opener
- Driveway
- Ground Level
Living Area
- 4,139 sqft
Listing Price History
Date
Event
Price
% Change
$ (+/-)
Oct 08, 2026
Price Changed
$1,999,999
-5%
-$99,001
Aug 11, 2026
Price Changed
$2,099,000
-1%
-$26,000
Jul 22, 2026
Listed
$2,125,000
-
-
Additional Information: Compass Florida LLC | 407-203-9441
Location
Estimated Monthly Mortgage Payment
*Based on Fixed Interest Rate withe a 30 year term, principal and interest only
Listing price
Down payment
%
Interest rate
%Mortgage calculator estimates are provided by C21 Beggins Enterprises and are intended for information use only. Your payments may be higher or lower and all loans are subject to credit approval.
Disclaimer: Listings Courtesy of “My Florida Regional MLS DBA Stellar MLS © 2026. IDX information is provided exclusively for consumers personal, non-commercial use and may not be used for any other purpose other than to identify properties consumers may be interested in purchasing. All information provided is deemed reliable but is not guaranteed and should be independently verified. Last Updated: 10/23/26 11:21
Based on information submitted to the MLS GRID as of 10/23/2026 18:21. All data is obtained from various sources and may not have been verified by broker or MLS GRID. Supplied Open House Information is subject to change without notice. All information should be independently reviewed and verified for accuracy. Properties may or may not be listed by the office/agent presenting the information.


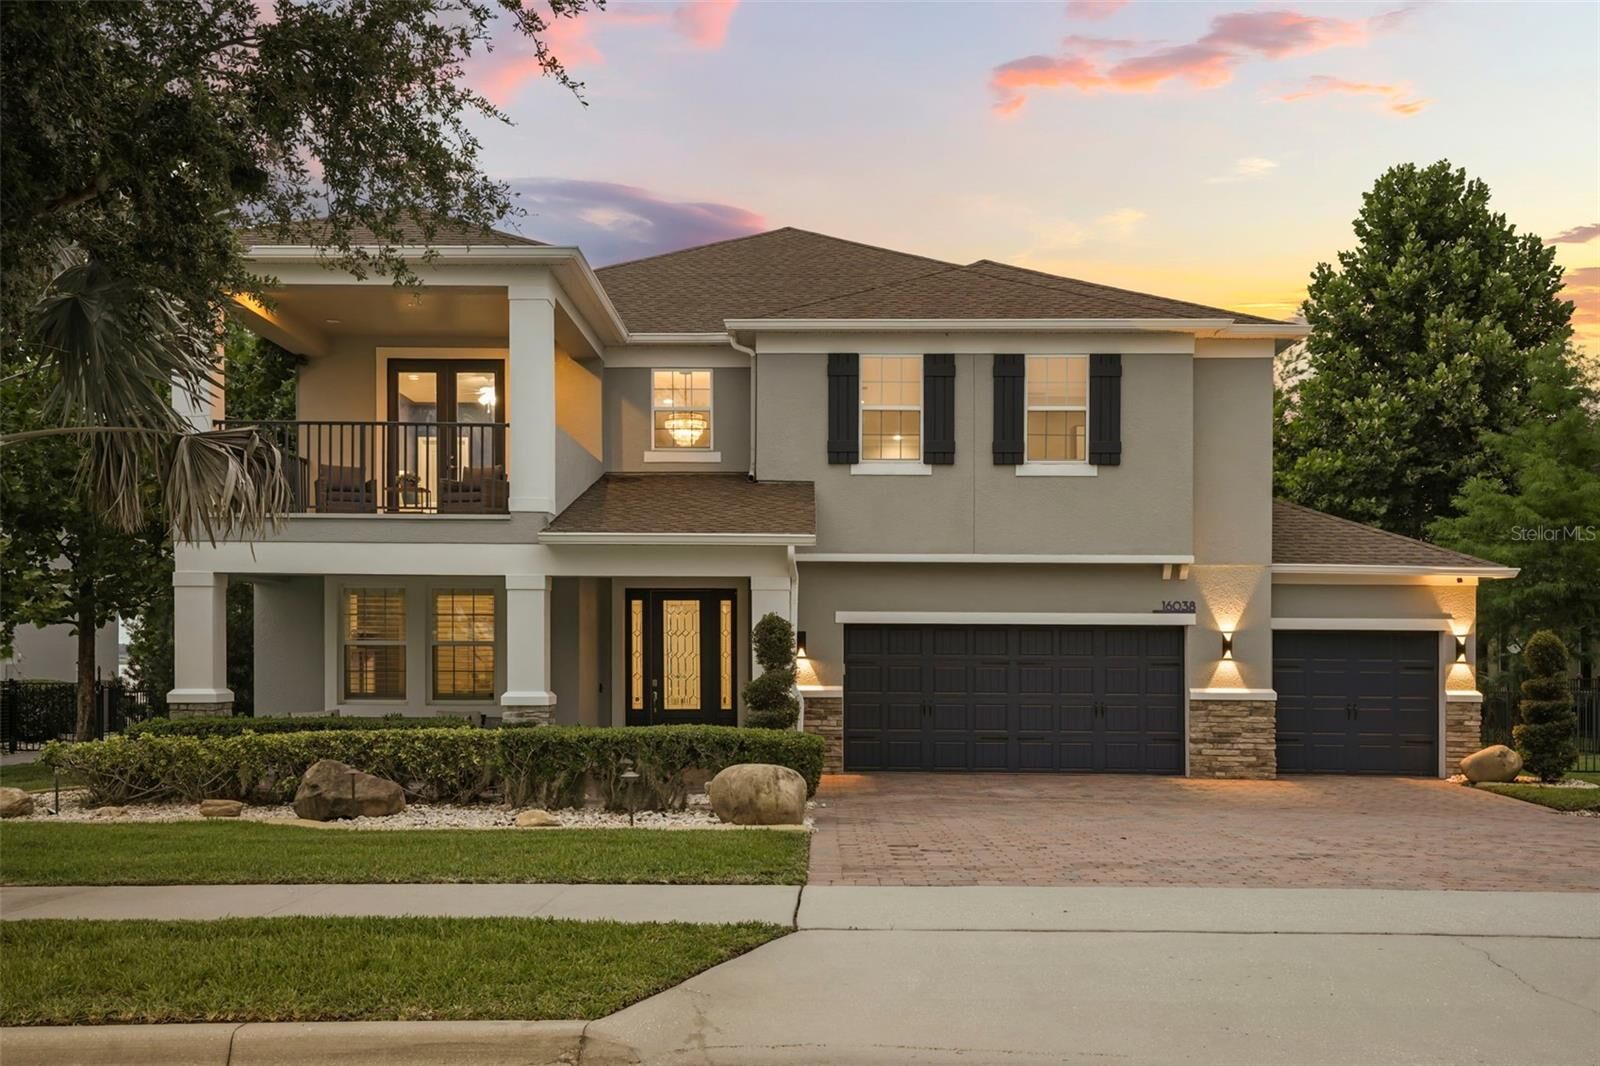
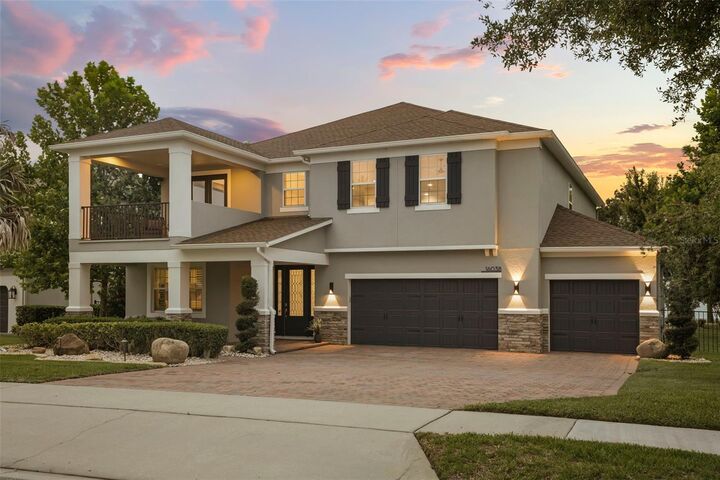
Inside, 4,139 square feet unfold across a thoughtful, flexible layout with five bedrooms and five bathrooms. The main level anchors the home with two generous suites, including a refined primary and an oversized guest suite. Each offers serene water views, spa-inspired bathrooms, and a true sense of privacy that makes hosting effortless. Venture upstairs to discover a second secluded primary suite your personal sanctuary. Here, you can wake to panoramic lake views, relax in the garden bath, or step onto your private balcony to take in unforgettable sunsets over the water.
The heart of the home is an open concept living area that flows seamlessly into a chef's dream kitchen. Premium appliances, gleaming granite countertops, and custom cabinetry create a space equally suited for quiet mornings and lively gatherings. When it's time to unwind, a dedicated theatre loft provides the perfect setting for movie nights and lazy weekend afternoons.
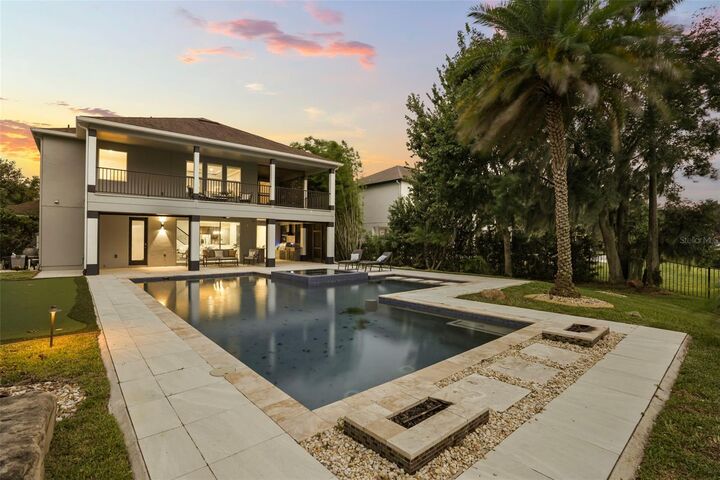
Step outside, and the entertaining possibilities feel endless. The expansive outdoor living area boasts a full outdoor kitchen finished in Brazilian granite, a sparkling pool with an infinity edge hot tub, and multiple spaces for lounging and dining beneath the Florida sky. Just steps away, your covered private boat dock complete with boat and jet ski lifts opens the door to endless days of boating, fishing, and watersports on Johns Lake. For those who love to play, the backyard even includes a 5-hole putting green and a 2-hole chipping green, ideal for sharpening your short game without ever leaving home.
Every detail here reflects a rare blend of craftsmanship, comfort, and connection to the water. Surrounded by natural beauty and premium amenities, this property delivers the kind of tranquil lakefront living that so many search for and so few ever find.
Opportunities to own a home like this, in one of Winter Garden's most sought after communities, simply don't come along often. Come experience it for yourself, and imagine the life waiting here. Schedule your private showing today before this exceptional retreat is gone!