

Listing Courtesy of:  STELLAR as distributed by MLS GRID / Listed By: Watson Realty Corp. - Contact: 407-589-1600
 STELLAR as distributed by MLS GRID / Listed By: Watson Realty Corp. - Contact: 407-589-1600
 217 W Bay Street Winter Garden, FL 34787
Active (76 Days)
$1,349,000 (USD)

Description
MLS #:
S5149527
S5149527
Taxes
$5,958(2025)
$5,958(2025)
Lot Size
7,741 SQFT
7,741 SQFT
Type
Single-Family Home
Single-Family Home
Year Built
2025
2025
County
Orange County
Orange County
Listed By
Sue Webb, Watson Realty Corp., Contact: 407-589-1600
Source
STELLAR
Last checked Jul 26 2026 at 11:29 AM GMT+0000
STELLAR
Last checked Jul 26 2026 at 11:29 AM GMT+0000
Bathroom Details
- Full Bathrooms: 4
Interior Features
- Inside Utility
- Unfurnished
- Split Bedroom
- Solid Surface Counters
- Storage Rooms
- Walk-In Closet(s)
- Window Treatments
- Appliances: Dishwasher
- Appliances: Electric Water Heater
- Appliances: Refrigerator
- Appliances: Washer
- Ceiling Fans(s)
- Open Floorplan
- Appliances: Disposal
- Appliances: Microwave
- Appliances: Dryer
- Appliances: Built-In Oven
- Appliances: Exhaust Fan
- Appliances: Cooktop
- Appliances: Wine Refrigerator
- Eat-In Kitchen
- High Ceilings
- Built-In Features
- Chair Rail
- Primary Bedroom Main Floor
Subdivision
- Cooper & Sewell Add
Property Features
- Fireplace: Electric
- Foundation: Slab
Heating and Cooling
- Central
- Electric
- Central Air
Flooring
- Luxury Vinyl
Exterior Features
- Block
- Stucco
- Vinyl Siding
- Roof: Shingle
Utility Information
- Utilities: Cable Connected, Public, Water Connected, Water Source: Public, Bb/Hs Internet Available, Electricity Connected, Sewer Connected
- Sewer: Public Sewer
Parking
- Driveway
- Covered
- Electric Vehicle Charging Station(s)
Living Area
- 2,800 sqft
Listing Price History
Date
Event
Price
% Change
$ (+/-)
Jul 21, 2026
Price Changed
$1,349,000
-3%
-$46,000
Jun 15, 2026
Price Changed
$1,395,000
-4%
-$55,000
May 29, 2026
Price Changed
$1,450,000
-3%
-$45,000
May 09, 2026
Listed
$1,495,000
-
-
Additional Information: Watson Realty Corp. | 407-589-1600
Location
Estimated Monthly Mortgage Payment
*Based on Fixed Interest Rate withe a 30 year term, principal and interest only
Listing price
Down payment
%
Interest rate
%Mortgage calculator estimates are provided by C21 Beggins Enterprises and are intended for information use only. Your payments may be higher or lower and all loans are subject to credit approval.
Disclaimer: Listings Courtesy of “My Florida Regional MLS DBA Stellar MLS © 2026. IDX information is provided exclusively for consumers personal, non-commercial use and may not be used for any other purpose other than to identify properties consumers may be interested in purchasing. All information provided is deemed reliable but is not guaranteed and should be independently verified. Last Updated: 7/26/26 04:29
Based on information submitted to the MLS GRID as of 7/26/2026 11:29. All data is obtained from various sources and may not have been verified by broker or MLS GRID. Supplied Open House Information is subject to change without notice. All information should be independently reviewed and verified for accuracy. Properties may or may not be listed by the office/agent presenting the information.


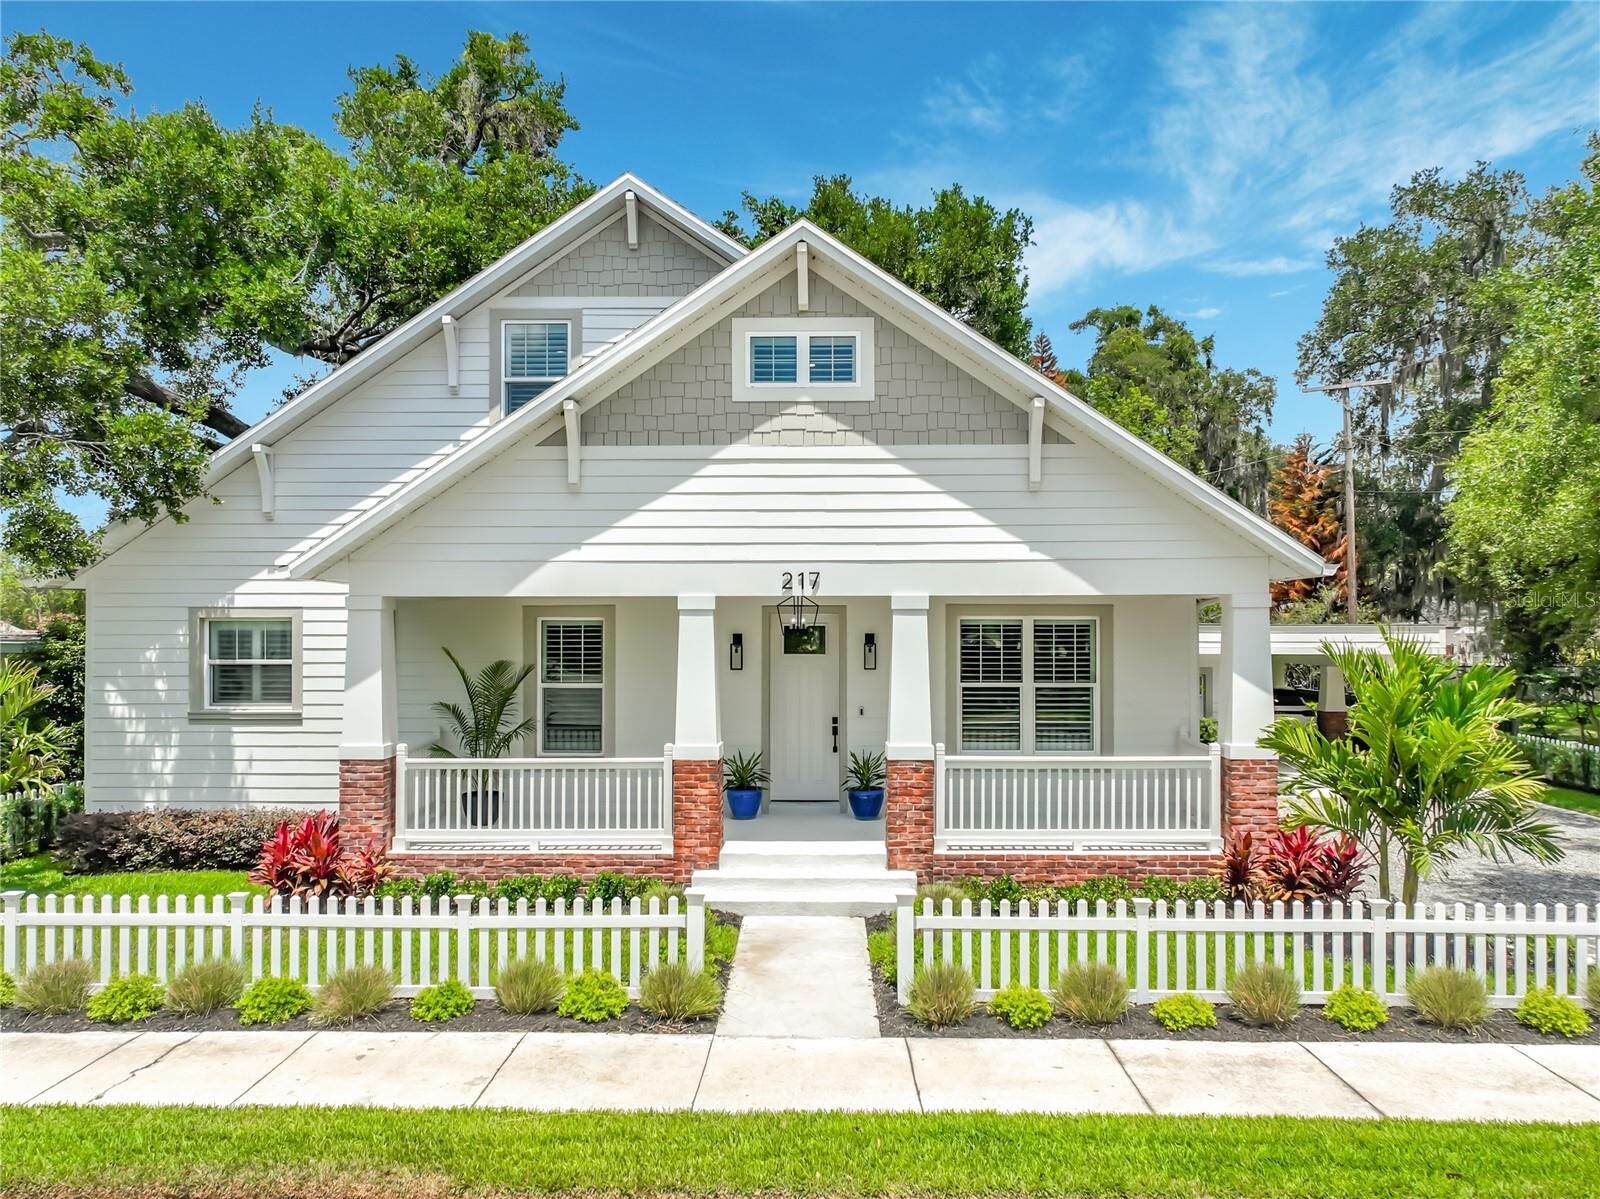
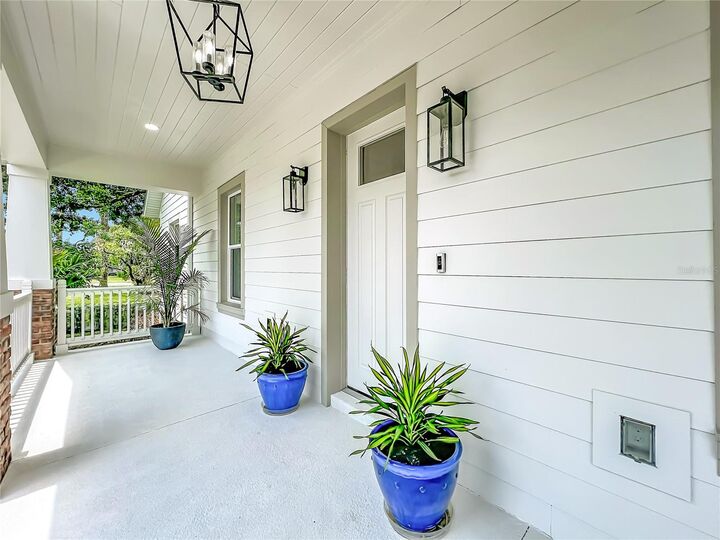
Relax on the inviting front porch and enjoy the charm and atmosphere of this idyllic golf cart community. Inside, a bright and spacious open floor plan welcomes you with designer finishes, 10-foot ceilings, luxury waterproof vinyl plank flooring, plantation shutters, 8-foot doors, and elegant architectural details throughout.
The heart of the home is the spectacular chef’s kitchen featuring premium LG stainless steel appliances, built-in oven and microwave, induction cooktop, wine fridge, oversized island with seating and storage, 42” refrigerator, and an enormous walk-in pantry complete with an additional retro-style refrigerator. The adjoining family room showcases a custom fireplace with built-in storage and two sets of French doors opening to a large covered lanai with summer kitchen, overlooking the beautifully landscaped and fully fenced backyard with additional deck space for entertaining and relaxing.
The luxurious primary suite offers custom walk-in closets, a spa-inspired en-suite bath, and private French doors leading to a secluded patio and deck area. A separate lower-level wing includes two additional bedrooms, a full bath, and utility room, creating endless possibilities for an in-law suite, home office, theater room, or private guest retreat. Upstairs, you’ll find two spacious bedrooms, including one with en-suite bath, an additional full bath, linen storage, and generous extra storage space.
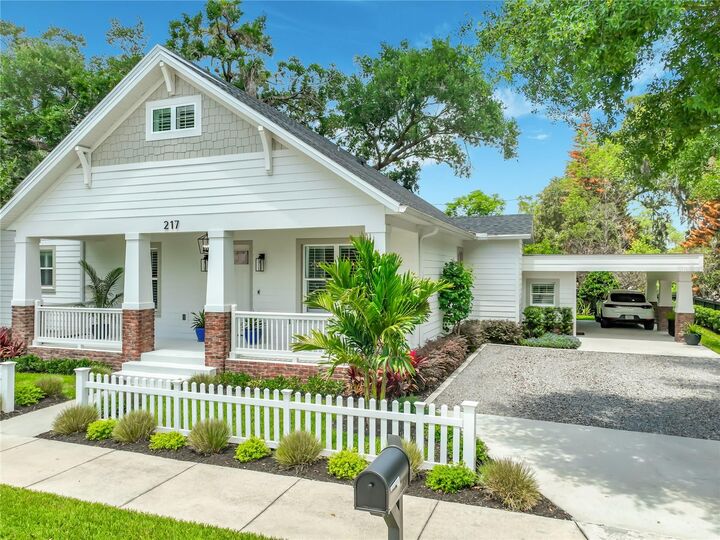
Additional highlights include a covered carport with EV charging outlet, oversized driveway with parking for at least 6 cars, 2-zone A/C system, gutters with leaf guards, upgraded lighting, charming picket fencing, lush landscaping, and a 10x8 storage/workshop.
Live the coveted Winter Garden lifestyle with golf cart access to charming boutiques, restaurants, breweries, parks, the weekly farmers market, Lake Apopka, splash pad, and more. This exceptional home perfectly combines historic charm with luxurious modern living in one of Central Florida’s most sought-after communities. Don’t miss this rare opportunity!