

Listing Courtesy of:  STELLAR as distributed by MLS GRID / Listed By: Davila Homes - Contact: 407-729-2588
 STELLAR as distributed by MLS GRID / Listed By: Davila Homes - Contact: 407-729-2588
642 Medora Way Winter Garden, FL 34787
Active (158 Days)
$1,137,150 (USD)

Description
MLS #:
O6431619
O6431619
Taxes
$993(2025)
$993(2025)
Lot Size
4,369 SQFT
4,369 SQFT
Type
Single-Family Home
Single-Family Home
Year Built
2026
2026
County
Orange County
Orange County
Listed By
Tatiana Souza, Davila Homes, Contact: 407-729-2588
Source
STELLAR
Last checked Oct 11 2026 at 5:03 PM GMT+0000
STELLAR
Last checked Oct 11 2026 at 5:03 PM GMT+0000
Bathroom Details
- Full Bathrooms: 3
- Half Bathroom: 1
Interior Features
- Unfurnished
- Kitchen/Family Room Combo
- Walk-In Closet(s)
- Appliances: Dishwasher
- Appliances: Refrigerator
- Open Floorplan
- Appliances: Disposal
- Appliances: Range Hood
- Appliances: Microwave
- Appliances: Range
- Appliances: Gas Water Heater
- Thermostat
- Eat-In Kitchen
- Built-In Features
- Primary Bedroom Main Floor
Subdivision
- Lakeview Village Estates
Property Features
- Foundation: Slab
Heating and Cooling
- Electric
- Central Air
Homeowners Association Information
- Dues: $155/Monthly
Flooring
- Ceramic Tile
- Hardwood
Exterior Features
- Block
- Stucco
- Frame
- Roof: Shingle
Utility Information
- Utilities: Cable Available, Sewer Available, Water Source: Public
- Sewer: Public Sewer
School Information
- Elementary School: Dillard Street Elem
- Middle School: Lakeview Middle
- High School: West Orange High
Living Area
- 2,995 sqft
Additional Information: Davila Homes | 407-729-2588
Location
Estimated Monthly Mortgage Payment
*Based on Fixed Interest Rate withe a 30 year term, principal and interest only
Listing price
Down payment
%
Interest rate
%Mortgage calculator estimates are provided by C21 Beggins Enterprises and are intended for information use only. Your payments may be higher or lower and all loans are subject to credit approval.
Disclaimer: Listings Courtesy of “My Florida Regional MLS DBA Stellar MLS © 2026. IDX information is provided exclusively for consumers personal, non-commercial use and may not be used for any other purpose other than to identify properties consumers may be interested in purchasing. All information provided is deemed reliable but is not guaranteed and should be independently verified. Last Updated: 10/11/26 10:03
Based on information submitted to the MLS GRID as of 10/11/2026 17:03. All data is obtained from various sources and may not have been verified by broker or MLS GRID. Supplied Open House Information is subject to change without notice. All information should be independently reviewed and verified for accuracy. Properties may or may not be listed by the office/agent presenting the information.


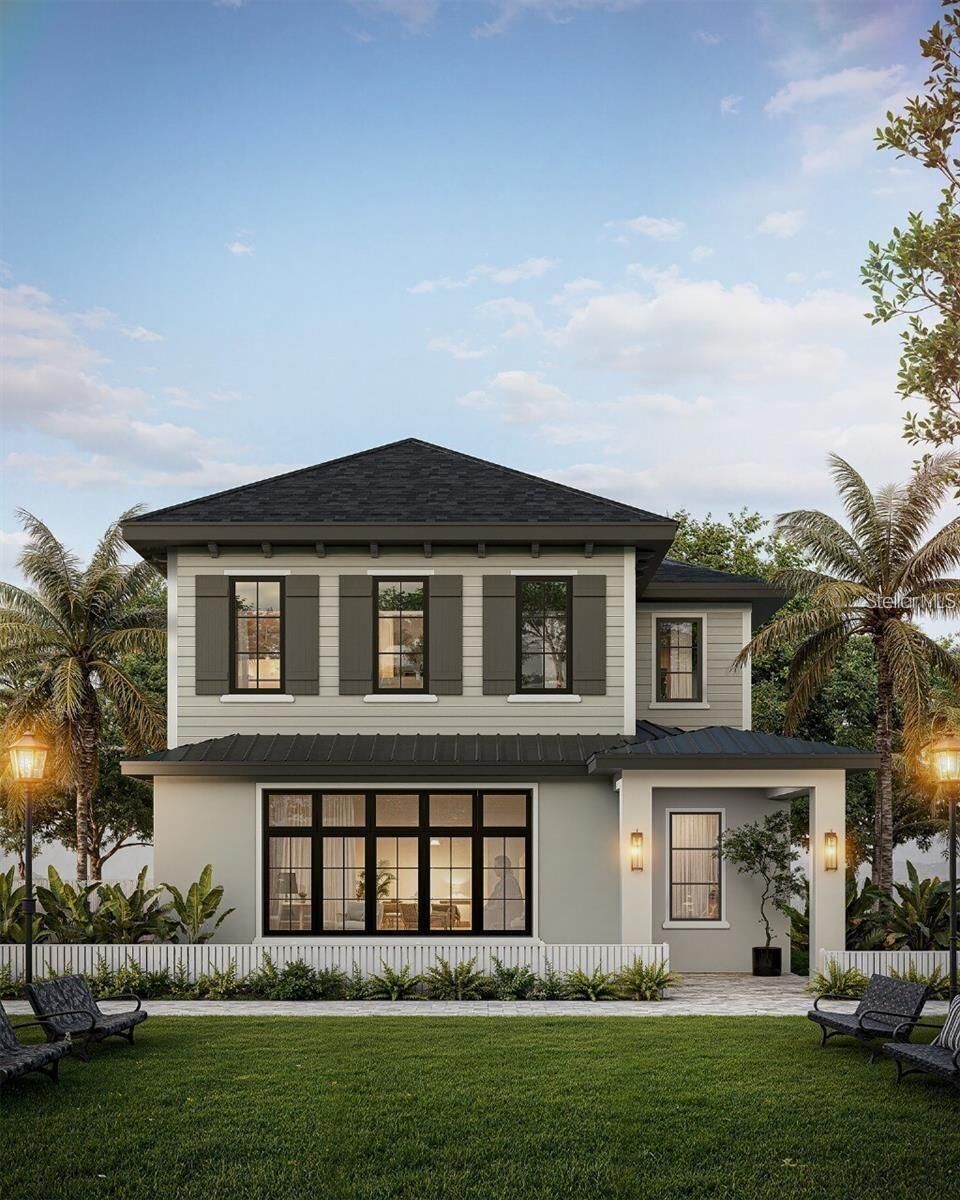
Homes, featuring just 40 luxury residences crafted with exceptional attention to detail. Each home is thoughtfully designed to blend comfort,
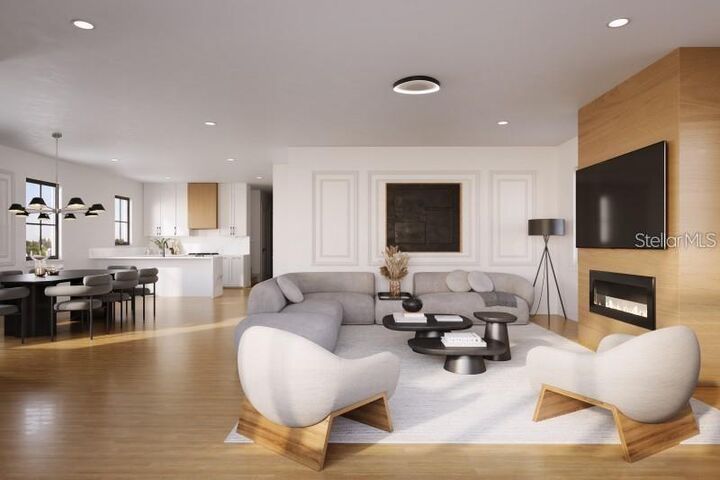
durability, and timeless architectural elegance. Introducing The Palmetto floor plan, offering 4 bedrooms, 3 bathrooms, and a beautifully designed
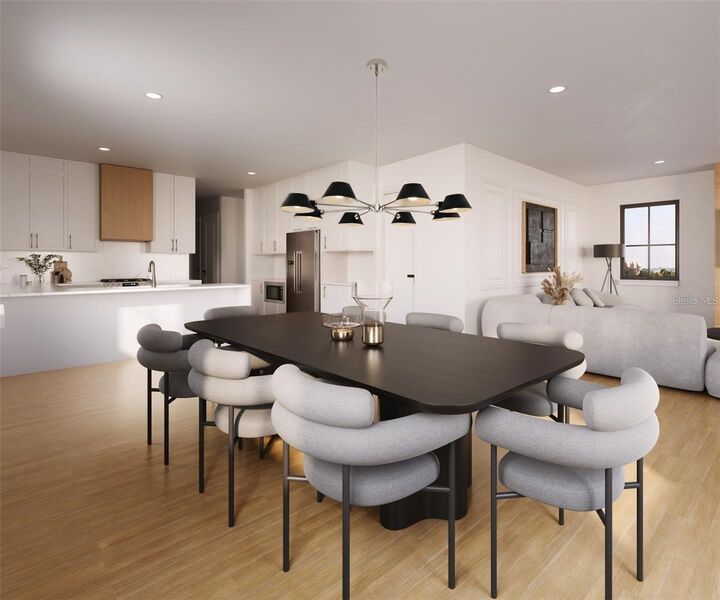
open-concept layout ideal for both everyday living and elevated entertaining. Premium upgrades are showcased throughout, including engineered
hardwood flooring, striking Calacatta countertops, and a chef-inspired kitchen that pairs refined style with effortless functionality. Perfectly
positioned in the heart of Winter Garden’s coveted Golf Cart District, residents enjoy a short walk to vibrant Plant Street — home to the Farmers
Market, Crooked Can Brewery, boutique shopping, and some of the area’s most celebrated dining. Surrounded by charming parks, community
events, and cultural destinations, Lakeview Village Estates offers a lifestyle where convenience, connection, and quality of life come together
beautifully. All renderings, floor plans, and marketing materials are conceptual and for illustrative purposes only. Actual home design, materials,
finishes, dimensions, and specifications may vary and are subject to change without notice.