

Listing Courtesy of:  STELLAR as distributed by MLS GRID / Listed By: Premier Sotheby's Intl. Realty - Contact: 407-644-3295
 STELLAR as distributed by MLS GRID / Listed By: Premier Sotheby's Intl. Realty - Contact: 407-644-3295
 706 Canopy Estates Drive Winter Garden, FL 34787
Active (108 Days)
$1,225,000 (USD)

Description
MLS #:
O6394059
O6394059
Taxes
$17,895(2025)
$17,895(2025)
Lot Size
8,400 SQFT
8,400 SQFT
Type
Single-Family Home
Single-Family Home
Year Built
2018
2018
Style
French Provincial, Mediterranean
French Provincial, Mediterranean
County
Orange County
Orange County
Listed By
Lisa Rutkowski, Premier Sotheby's International Realty, Contact: 407-644-3295
Source
STELLAR
Last checked Jul 26 2026 at 2:31 PM GMT+0000
STELLAR
Last checked Jul 26 2026 at 2:31 PM GMT+0000
Bathroom Details
- Full Bathrooms: 5
- Half Bathrooms: 2
Interior Features
- Unfurnished
- Wet Bar
- Window Treatments
- Appliances: Dishwasher
- Appliances: Refrigerator
- Appliances: Washer
- Appliances: Disposal
- Appliances: Range Hood
- Appliances: Microwave
- Appliances: Dryer
- Appliances: Tankless Water Heater
- Coffered Ceiling(s)
- Appliances: Bar Fridge
- Appliances: Cooktop
- Thermostat
- Eat-In Kitchen
- High Ceilings
Subdivision
- Canopy Oaks Ph 1
Property Features
- Foundation: Slab
Heating and Cooling
- Central
- Electric
- Zoned
- Central Air
Homeowners Association Information
- Dues: $893/Quarterly
Flooring
- Carpet
- Wood
- Tile
Exterior Features
- Stucco
- Stone
- Roof: Tile
Utility Information
- Utilities: Sprinkler Recycled, Public, Water Connected, Water Source: Public, Bb/Hs Internet Available, Electricity Connected, Sewer Connected, Underground Utilities, Natural Gas Connected
- Sewer: Public Sewer
- Energy: Irrigation-Reclaimed Water, Appliances, Lighting, Water Heater
School Information
- Elementary School: Lake Whitney Elem
- Middle School: Sunridge Middle
- High School: West Orange High
Parking
- Driveway
Living Area
- 4,019 sqft
Additional Information: Premier | 407-644-3295
Location
Estimated Monthly Mortgage Payment
*Based on Fixed Interest Rate withe a 30 year term, principal and interest only
Listing price
Down payment
%
Interest rate
%Mortgage calculator estimates are provided by C21 Beggins Enterprises and are intended for information use only. Your payments may be higher or lower and all loans are subject to credit approval.
Disclaimer: Listings Courtesy of “My Florida Regional MLS DBA Stellar MLS © 2026. IDX information is provided exclusively for consumers personal, non-commercial use and may not be used for any other purpose other than to identify properties consumers may be interested in purchasing. All information provided is deemed reliable but is not guaranteed and should be independently verified. Last Updated: 7/26/26 07:31
Based on information submitted to the MLS GRID as of 7/26/2026 14:31. All data is obtained from various sources and may not have been verified by broker or MLS GRID. Supplied Open House Information is subject to change without notice. All information should be independently reviewed and verified for accuracy. Properties may or may not be listed by the office/agent presenting the information.


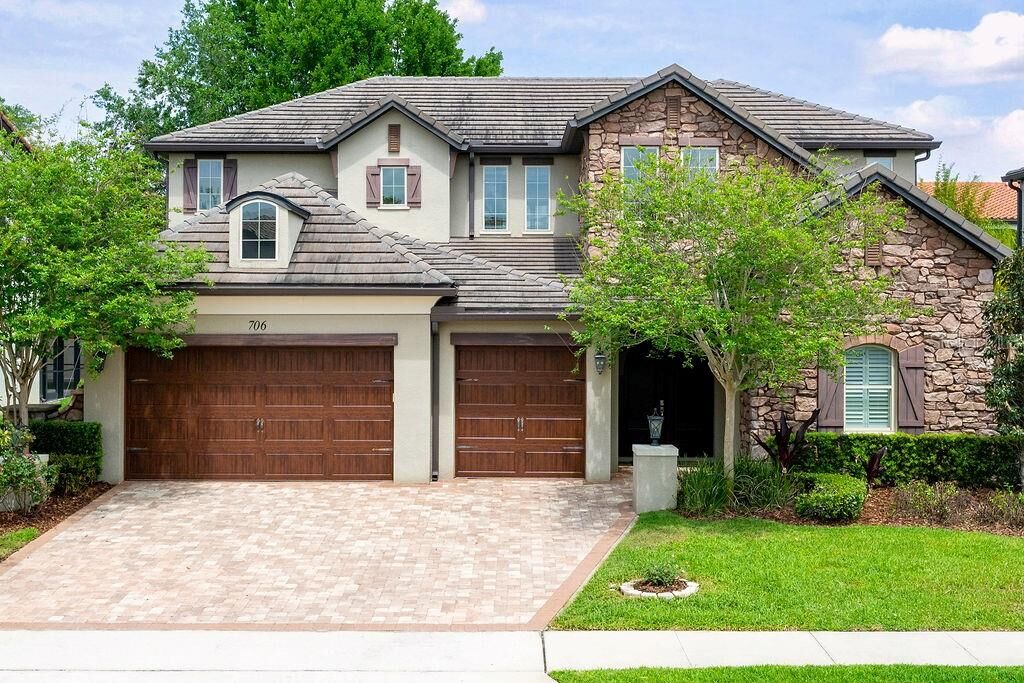
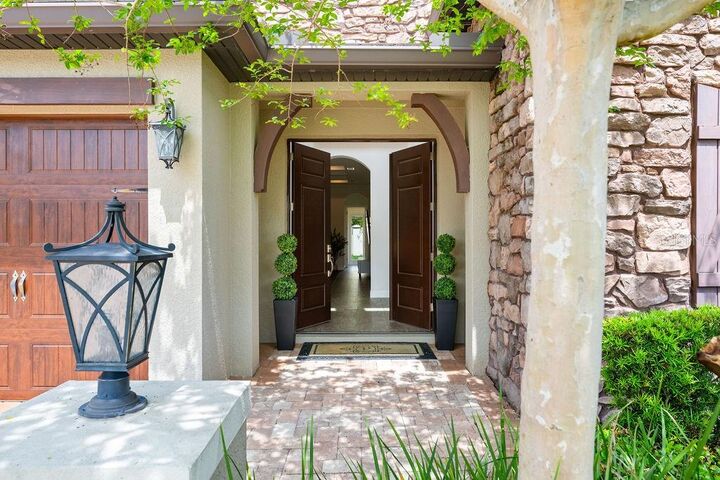
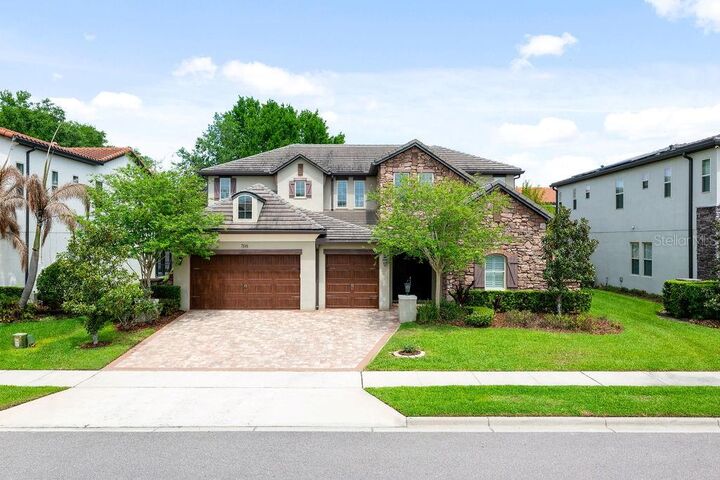
A paver driveway, concrete tile roof, stone-accented exterior, wood-look garage doors, 3-car garage, and grand solid wood double-entry doors create a striking first impression. Inside, 10-foot ceilings in the great room, architectural details, abundant natural light, elegant finishes, and wood-look porcelain tile flooring throughout the first floor create a sophisticated yet welcoming atmosphere.
The chef’s kitchen serves as the heart of the home, designed for everyday living and entertaining. Highlights include a natural gas cooktop with exterior vent, built-in wall oven, upgraded appliances, pot filler, oversized center island, 42-inch cabinetry with crown molding, under-cabinet lighting, designer tile backsplash, and an expansive walk-in pantry overlooking the coffered-ceiling great room. A gated wine cellar adds a distinctive feature rarely found at this price point.
The luxurious first-floor primary suite was designed as a spa-inspired retreat, featuring a beautifully appointed primary bathroom with premium finishes, dual vanities, an oversized walk-in shower, freestanding soaking tub, and a spacious walk-in closet. A separate first-floor en-suite bedroom provides flexibility for guests, extended family, multigenerational living, or a private home office.
Upstairs, a second primary suite is complemented by 2 additional en-suite bedrooms, a spacious loft, guest powder bath, and covered balcony, providing privacy and versatility for family and guests.
Designed to embrace Florida’s indoor-outdoor lifestyle, dramatic corner-opening glass doors and expansive stacking sliders open to the covered lanai with a motorized retractable screen, creating effortless entertaining year-round. The backyard, accented by a stucco privacy wall, offers ample space for a custom pool, outdoor kitchen, and additional outdoor living areas. The three-car garage provides generous space for vehicles, golf carts, storage, and recreational equipment.
Additional highlights include dual tankless water heaters, dual HVAC systems with zoned climate control, motorized roller shades, decorative iron stair railings, a mudroom, reading nook, and generous storage throughout.
Residents of Canopy Oaks enjoy scenic walking trails, a community playground, and an exceptional Winter Garden location near shopping, dining, healthcare, recreation, and everyday conveniences.
Offering 5 en-suite bedrooms, 7 bathrooms, dual primary suites, a spa-inspired first-floor primary suite, wood-look porcelain tile throughout the first floor, a 3-car garage, natural gas, award-winning design, and an exceptional location within Canopy Oaks, this beautifully maintained residence presents an outstanding opportunity to experience refined Winter Garden living.
Also available for lease (MLS #O6416527).